BONO.BLOCK
Sustainable. Modular. DIY.
Sustainable & cost-effective housing construction
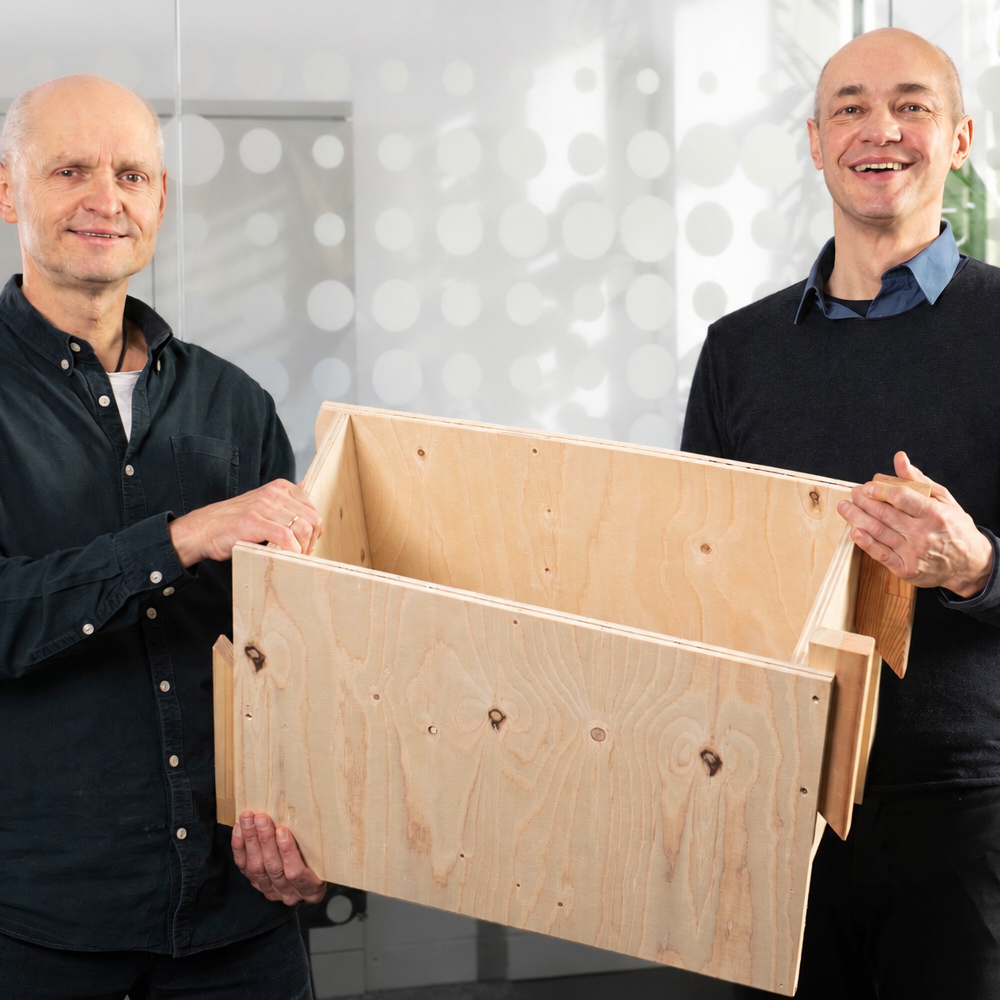
The BONO.BLOCK was developed by Udo Greif and Alfons Schwiderski as a timber building component and construction system designed to enable walls to be erected quickly, in a circular manner and using simple methods – from DIY projects to multi-storey buildings.
A patent application for the invention has been filed with the European Patent Office under the title ‘Wall module, wall system and method for erecting a building wall’.
The basic module is a rectangular wooden body with two longitudinal walls and end walls made of wood or wood-based materials, forming an internal space; corresponding wooden joining elements are fitted to the ends, allowing the modules to be joined together lengthways and stacked vertically without the need for tools.

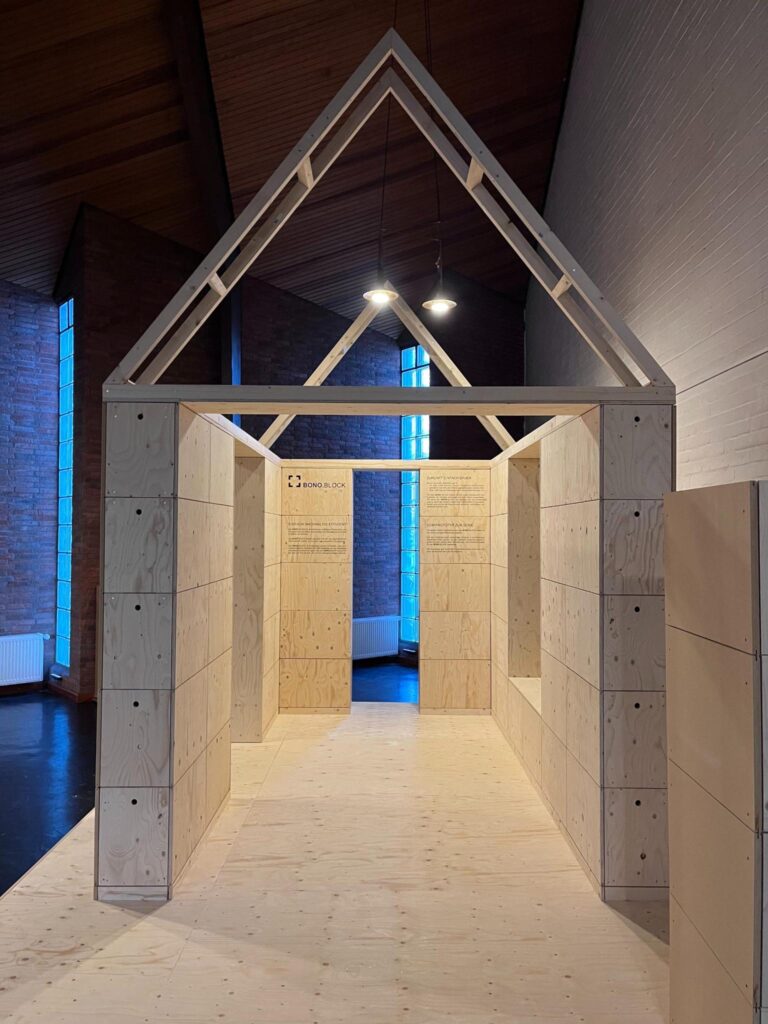
The BONO.BLOCK system house in Dortmund demonstrates the wall construction.
Cradle-2-Cradle & DIY
The plug-and-join principle allows stable walls to be erected quickly, with the cavity between the blocks able to be filled as required with various insulation and infill materials (e.g. recycled board materials, natural insulation materials such as blow-in straw).
The BONO.BLOCK is firmly committed to circular construction: each block permanently stores 24 kg of CO₂ in the wood, is demountable and reusable; the construction method allows the use of previously used materials such as formwork panels or kitchen fronts, thereby creating a platform for regional, resource-efficient material cycles.
The simple, lightweight design makes it possible even for non-professionals to erect walls, significantly reducing construction time and installation costs, whilst the load-bearing capacity and stability are based on architectural and structural expertise gained from numerous projects. This means that residential construction can be suitable for DIY in many stages of the build.
System House
The first BONO.BLOCK system house in Dortmund has successfully demonstrated the proof of concept: the building shows that sustainable, modular and affordable construction using timber system elements is feasible in practice and can benefit from local resources and circular materials.
Building on this, further variants, infill materials and application scenarios are being developed to establish BONO.BLOCK as a scalable solution for social housing, educational and neighbourhood projects in Europe and beyond.
The hollow core can be flexibly filled with a wide range of insulation materials. Eco-friendly options include wood fibres, flax, seaweed, sheep’s wool and blown-in straw.
Production
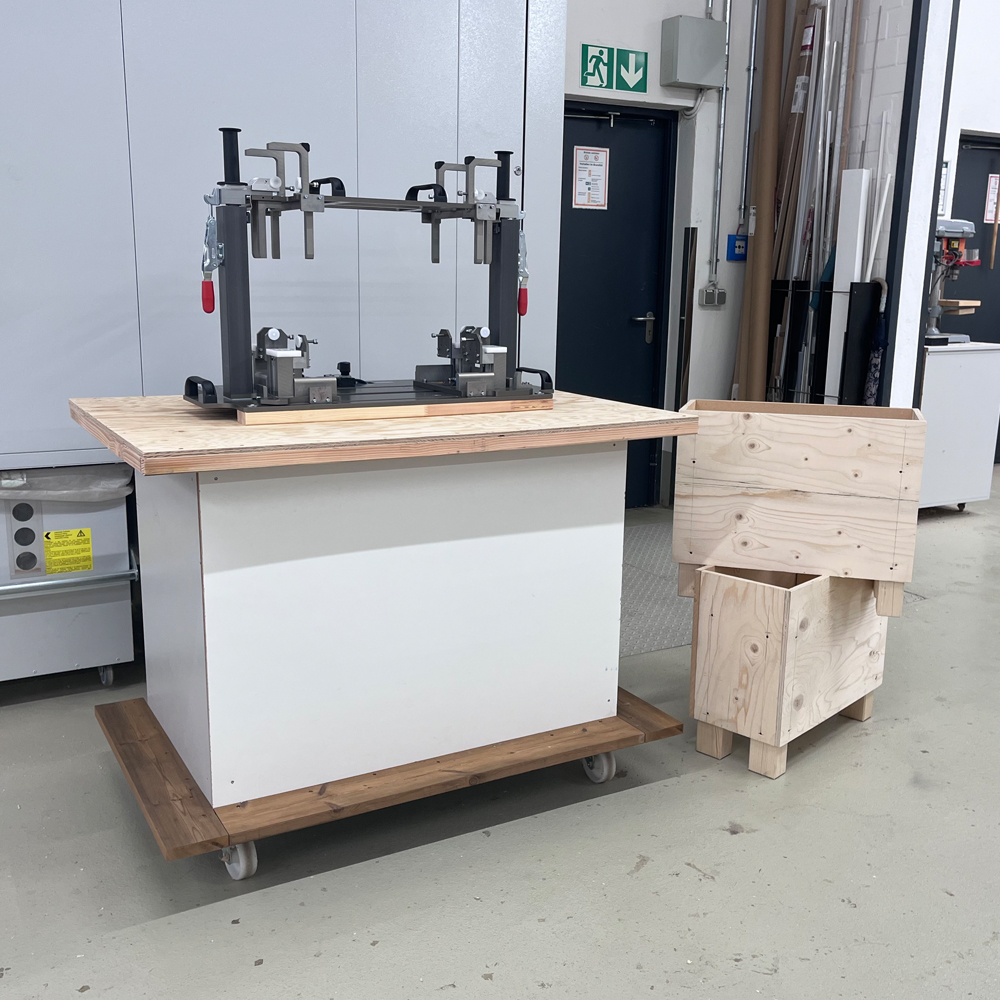
BONO.BLOCK is manufactured in a simple, mobile workshop station: a metal jig is mounted on a wheeled workbench, in which the cut-to-size timber components (longitudinal walls, end walls, base/lid) are precisely aligned and secured with quick-release clamps. This creates a dimensionally accurate box section that can be mass-produced with minimal technical resources and is immediately visible as a finished timber module right next to the workstation.
This simple production method also paves the way for mobile on-site production and the flexible, scalable use of BONO.BLOCK worldwide.
First residential building: cluster housing in Dortmund
The first construction project to use the BONO.BLOCK timber wall system is a residential development in Dortmund-Eving. The architect responsible for the design and project management is Udo Greif, one of the two inventors of BONO.BLOCK.
The project consistently combines sustainable construction with a clear social mission: a cluster of residential buildings is being created in which compact, private flats are grouped around spacious communal areas for shared cooking, living and neighbourhood life. In this way, the model combines the advantages of micro-flats (privacy) with the social and space-efficiency benefits of shared accommodation.
Planning permission has already been granted; furthermore, the project is being funded by the Housing Authority. Construction is due to begin in Q1 | 2027.
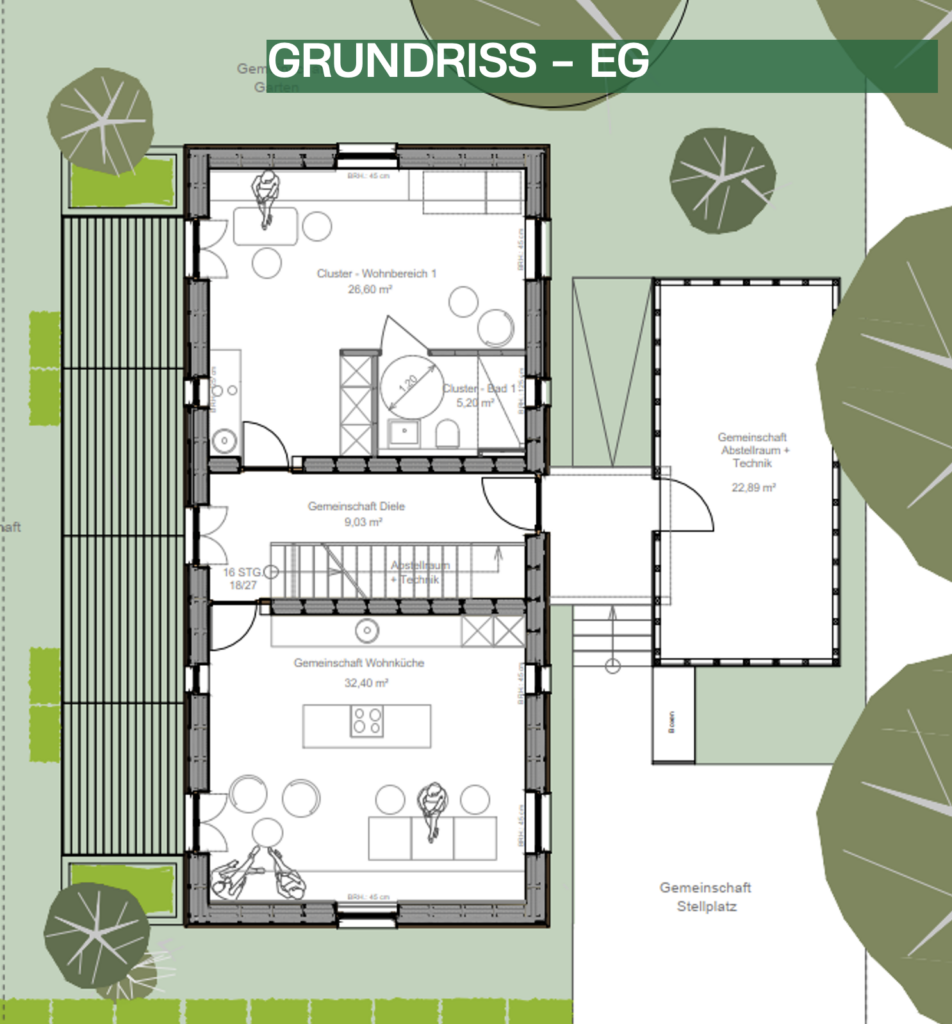
Ground floor plan
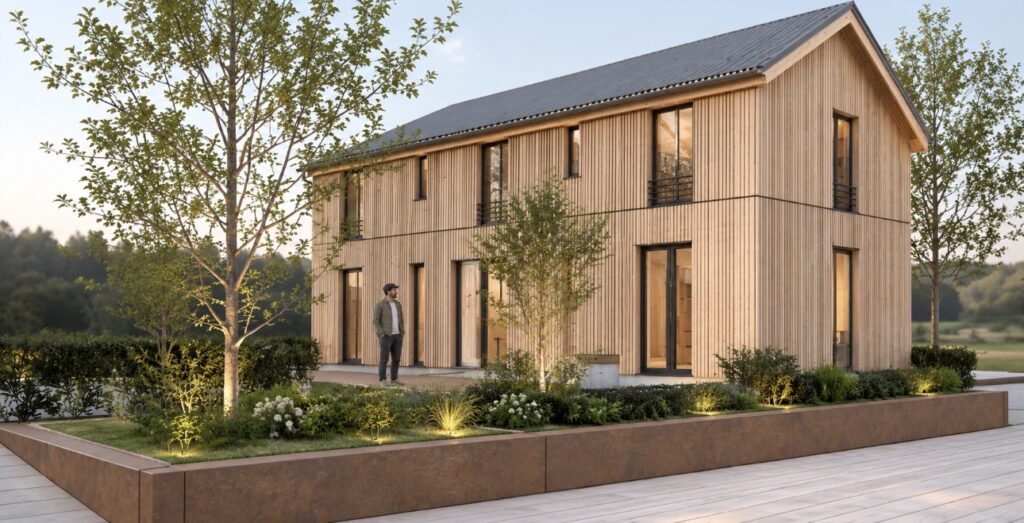
Visualisation of the first residential building: sustainable cluster living
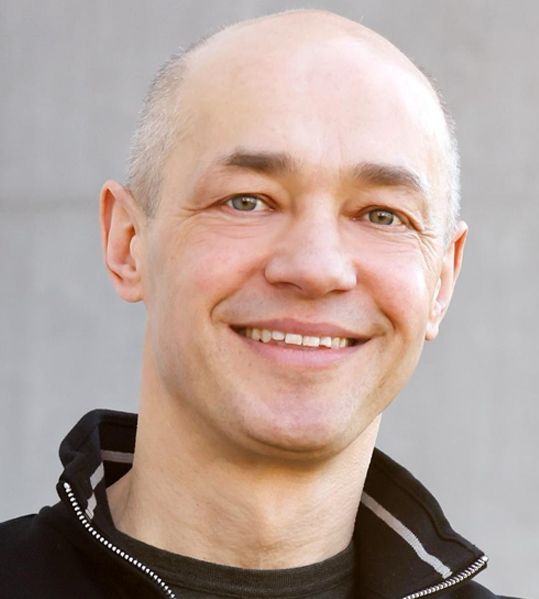
‘Future Building Made Simple‘ means to me: tangible and accessible, ecologically sound and truly circular – yet still beautifully designed.”
Udo Greif, Architect & Inventor of BONO.BLOCK
We’d be happy to answer any questions you may have about BONO.BLOCK and/or our first residential building